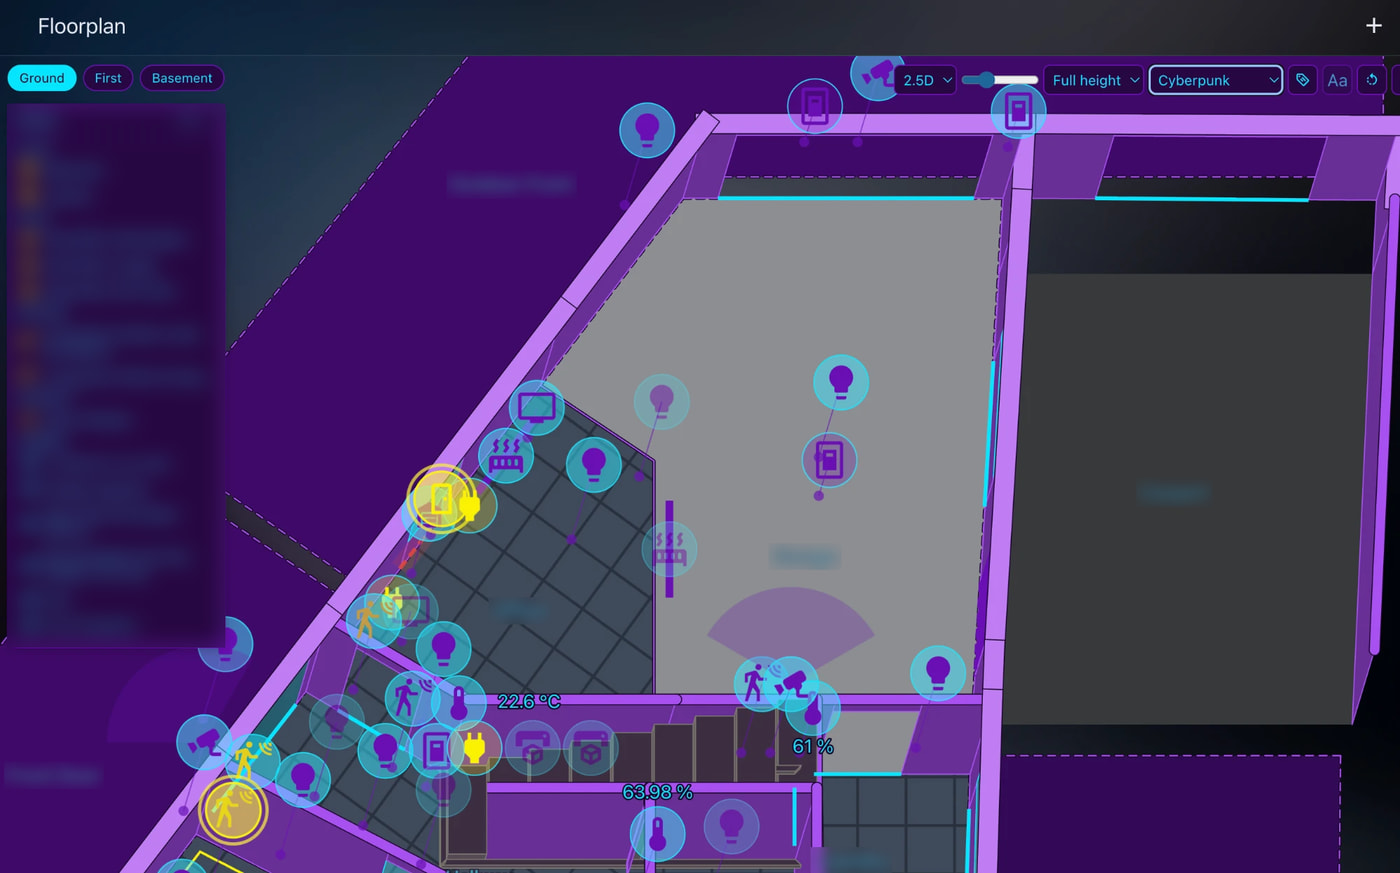
Let me know what you think, any feedback welcome as long as i can do something with it.
it comes with a design tool to draw the floorplan in HA.
My favorite approach is to use an agent, pont it to the repo where it will pick up the skill designed to guide it. Give your home planimetry pictures and it will spit out a json that you can upload and configure.
After uploading the json and saving you can download again, this time it will carry a payload of your sensors and devices so an agent can (again) assign them automatically.
It’s a tool for the lazy. My home has a strange shape (5 sides, not square) and it was incredibly annoying for me to draw, plus i really don’t like to use external tools.
On the UI side i am not super happy yet, it needs some love. once you install the card the sensors and devices are “alive” and can be controlled by clicking them (default behaviour).
Next on my list is better integration of sensors and home “stuff” doors that become red, windows that signal if they are open, a wider light aura, more visible icons on large plans. A list on the left side that shows the active devices (ligths, sensors, cameras, tvs opening the more info popup)
If you want to collaborate i would love it, it’s opensource and MIT licensed.
Fwiw I’ve found the UI of Samsung SmartThings Map View to be really nice. 3D seems a bit silly at first, but in practice it makes doors vs windows more intuitively obvious from their top-down view which still angles out all the walls, like a wide-angle fisheye lens.
Obviously I don’t like that Samsung is charging for API access soon, just thought it might give you some inspiration for the UI.
I also like that it lets you upload a floorplan image(s) to get started more quickly.
it looks very pretty indeed, i will look into it.
my project allows uploading a floor image to work upon or as i like it most, i had claude generate the json and svg from my images and measurements (from the architect) and generate the plan.
in theory since the floorplan is fully parametric a 3d view should not be too hard, but i will check next weekend.
right now my priority is to be able to fit hundreds of devices without overcrowding or making the plan a mess. that is hard usually the nice preview from ha floorplan have like a dozen devices and everything seems so clean. until the reality of a fully instrumented home with hundreds of MQTT sensors, cameras and stuff hits you in the face
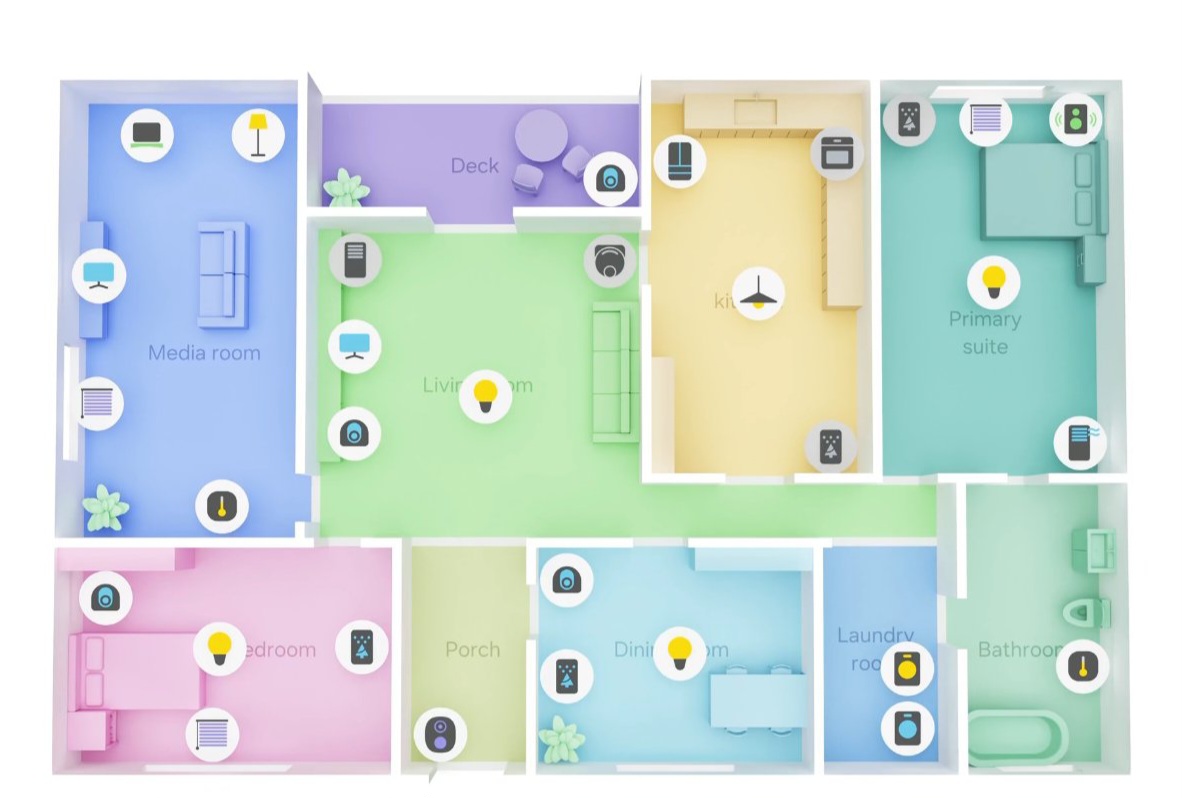
 usually the nice preview from ha floorplan have like a dozen devices and everything seems so clean. until the reality of a fully instrumented home with hundreds of MQTT sensors, cameras and stuff hits you in the face